SIGN UP Login/Register
10254 S Crosswind Road S, Unit 10254, Boca Raton, FL 33498 Photo
New - 42 Hours Ago
Reduced
10254 S Crosswind Road S, Unit 10254, Boca Raton, FL 33498 Photo
New - 42 Hours Ago
Reduced
10254 S Crosswind Road S, Unit 10254, Boca Raton, FL 33498 Photo

5 Photos

10254 S Crosswind Road S, 10254 Boca Raton, FL 33498
$805,000
  • Beds
    3
  • Baths
    2 full
  • Total Square Feet
    3,195
  • Lot Size
    0.23 acre(s)

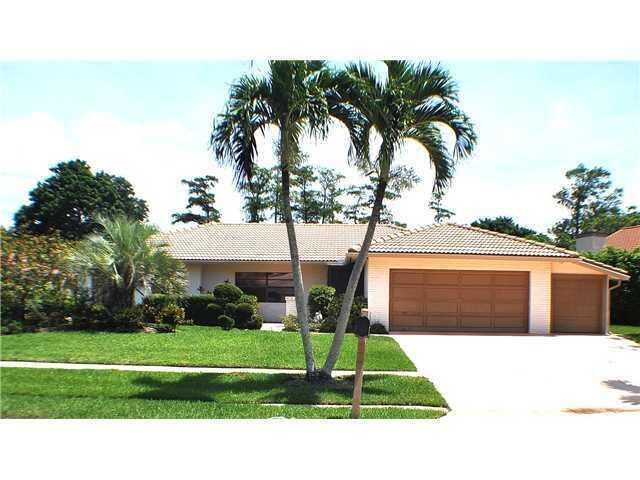
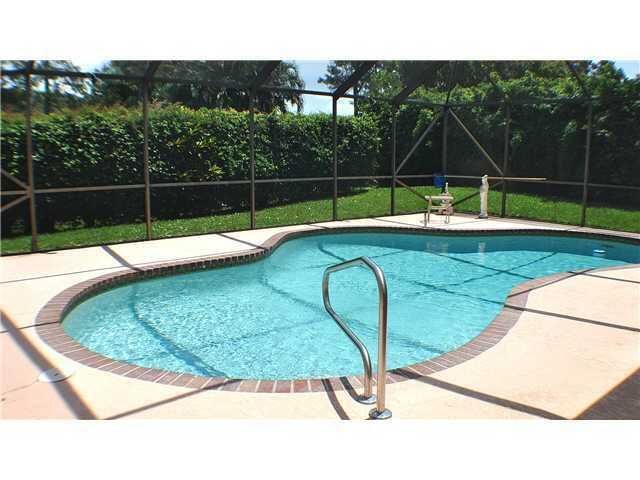
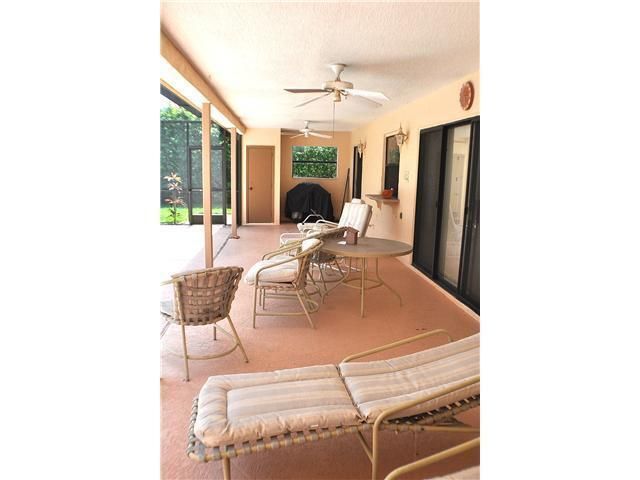
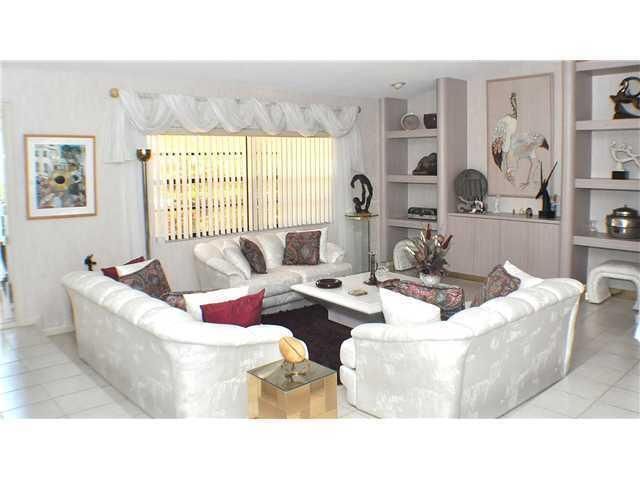
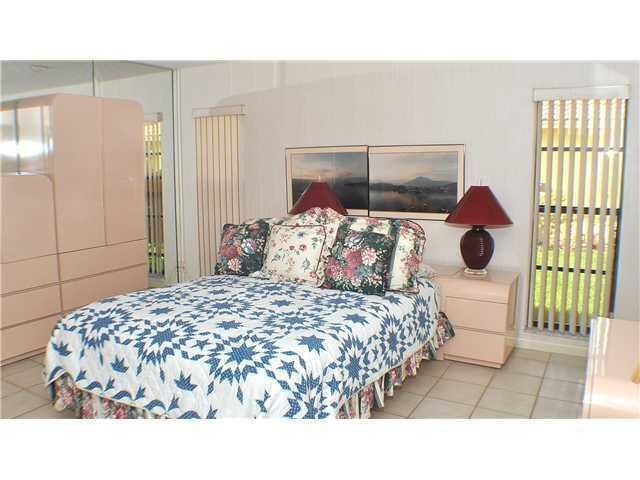
Your real estate property value is first defined by its location. This ranch house is walking distance to house of worship, shopping centers, restaurants, movie theatre and more! It's open space modern kitchen with granite counter-tops, appliances, features also an eat-in corner and a wine cooler. Living room and formal dining room complete this area. The stack-3 bedrooms have California closets in master and renovated guests bathroom. Roof was replaced in 2007. Salt water pool is enclosed an...

View More

Property Summary

MLS Number: B26081357
Status: Reduced
Days on Market: 1
Subdivision: BOCA GREENS 1
County: Palm Beach
Bedrooms: 3
Total Square Feet: 3,195
Price Per Sq. Ft.: $252
Style: Ranch
New Constuction: No
Waterfront: No
Property Type: Residential - Single Family
Cooling: Central Air, Ceiling Fan(s), Electric
Garage: 2 car attached
Heating: Central
Lot Size: 0.23 Acres
Roof Type: Spanish Tile, Tile
Stories: 1.0
Taxes: $5,781
Year Built: 1980
HOA Fee: $294/ Monthly

Featured Amenities

Built-in Features
Kitchen Island
Pantry
Bedroom Layout - Stacked
Closet Cabinetry
Custom Mirrors
Golf Course
Tennis Court(s)
Sidewalks
Gated
Security

Property Details

Appliances: Electric Water Heater, Dryer, Disposal, Dishwasher, Electric Range, Microwave, Refrigerator, Water Heater, Washer
Association: Superior Association Manageent
Association Fee Includes: Cable TV, Insurance, Sewer, Trash, Water, Common Areas, Legal/Accounting, Reserve Funds
Days on Site: 1
Exterior: CBS
Outdoor Features: Barbecue, Garden
Flooring: Tile, Wood
Furnished: Unfurnished
Guest House Y/N: No
Home Style: Ranch
Laundry: Laundry Tub
Lot: Landscaped
Lot: Landscaped
Other Equipment: Call Listing Agent
Parcel#: 00414712010050170
Parking: Driveway, Guest, Garage, Attached Garage, Attached
Parking Notes: Driveway, Guest, Garage, Attached Garage, Attached
Patio/Porch: Deck, Glass Enclosed
Pets Allowed: Yes, Dogs OK, Pet Restrictions Possible
Pool: Electric Heat, Heated, In Ground, Screen Enclosure, Salt Water, Free Form, Private
Restrictions: Buyer Approval Required, Other Restrictions, Parking - No Boat, Parking - No Commercial Vehicles, Parkin
Security: Security Gate
Sewer: Public Sewer
Sprinkler: Auto Sprinkler
SQFT Living: 2174
Structure Type: House
Swimming Pool: Yes
Total Rooms: 1
Utilities: Cable Available, Electricity Connected, Sewer Connected, Water Available
Water: Public
Waterfront Features: None
Windows: Blinds, Storm Window(s)
Construction: CBS

Room Sizes

Laundry: Level - Mainain

Local Schools

High School: Olympic Heights
Middle School: Eagles Landing
Elementary School: Sunrise Park

Neighborhood Information

Neighborhood Map

Neighborhood Hero

Neighborhood Highlights

Neighborhood Characteristics

Neighborhood Market Trend

Neighborhood Schools

Courtesy of

Agency Name: The Rausch Real Estate Top Gun
Agent Name: Katia R Delouya
Agency Phone: 561-584-0732

agent picture

Presented by

Agent Name: Arnie and Pam Dykes
Agent Phone: 561.861.2379
Agency Title: Illustrated Properties
Request Info

IDX logo

Arnie and Pam Dykes
ipre.com
Agent Cell:
772.341.0988
Office Phone:
772.546.5250

Mortgage Calculator

%
years/fixed
yearly
yearly (est.)

Estimated Payment

$ 4,669.20 Principal & Interest $3,952.66 Property Tax $481.75 Homeowner's Insurance $234.79
Mortgage Logo

Login to My Illustrated Account